



Please leave your email address, So that we can get in touch with you as soon as possible.
Site Planning
A Construction Hoist Plan Is a Capacity Document Before It Is a Drawing
Cage payload, tie spacing and the power drop decide whether the hoist serves the programme or sits idle for a month. The layout drawing only records decisions somebody made earlier.
Three weeks before the first lift on a thirty-storey residential block, most sites have a base cast, a layout drawing approved, and no agreement about who holds the isolator key. That gap is exactly what a construction hoist plan exists to close. It is not a formality filed with the temporary works package, and it is not a single drawing pinned to the site office wall.
The short version: settle the payload, the tie grid and the power supply before anyone signs off the position on the logistics drawing. Everything downstream, from the mast schedule to the landing platform width to the inspection dates, follows from those three decisions. Get them wrong and the correction cost is measured in weeks, not hours.
Payload first, model number second
A hoist plan should open with a number the site can defend: the heaviest load expected in a single cage trip, and how many trips a peak shift actually needs. A twin-cage machine rated at around 2 × 2000 kg is the default answer on high-rise work, and it is often the right one. But the rating is not the plan. The plan is the written statement that no scheduled load exceeds it, and that statement needs evidence.
Consider a cage platform of roughly 3.2 m carrying twelve workers at 80 kg each plus tools: about 1,150 kg, comfortably inside the limit. Now swap the people for a pallet of blockwork at 1,800 kg and two workers to steady it. The machine still complies, but the door opening, the platform floor condition and the way that pallet is restrained all become part of the plan. Aluminium formwork panels and 3 m rebar bundles behave differently again, and only one of those loads is genuinely easy to secure in transit.
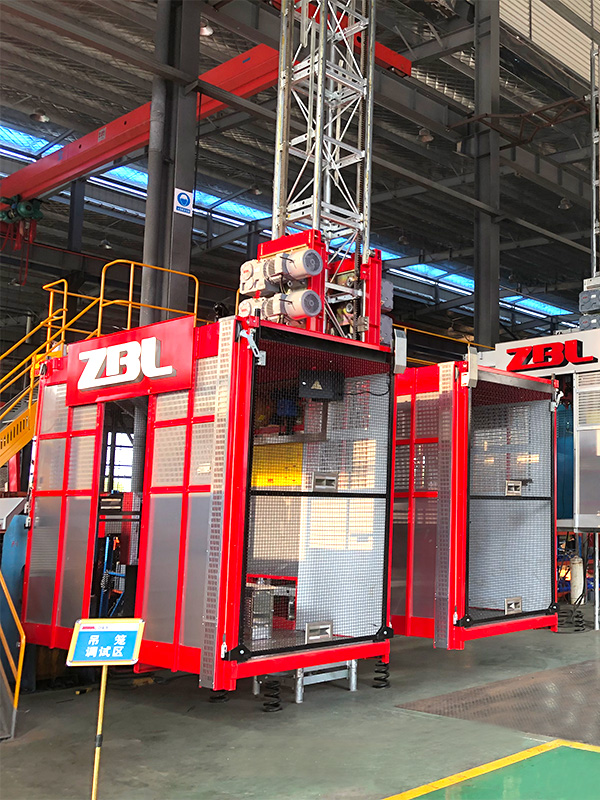
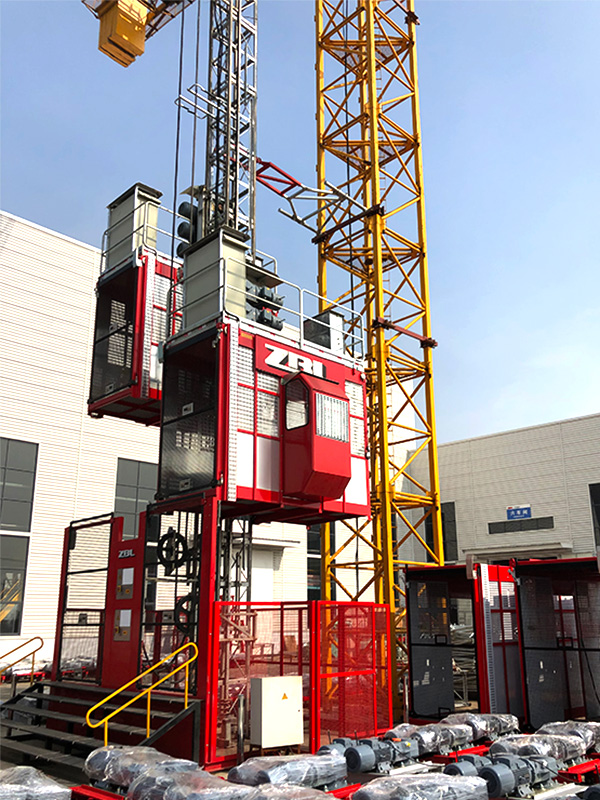
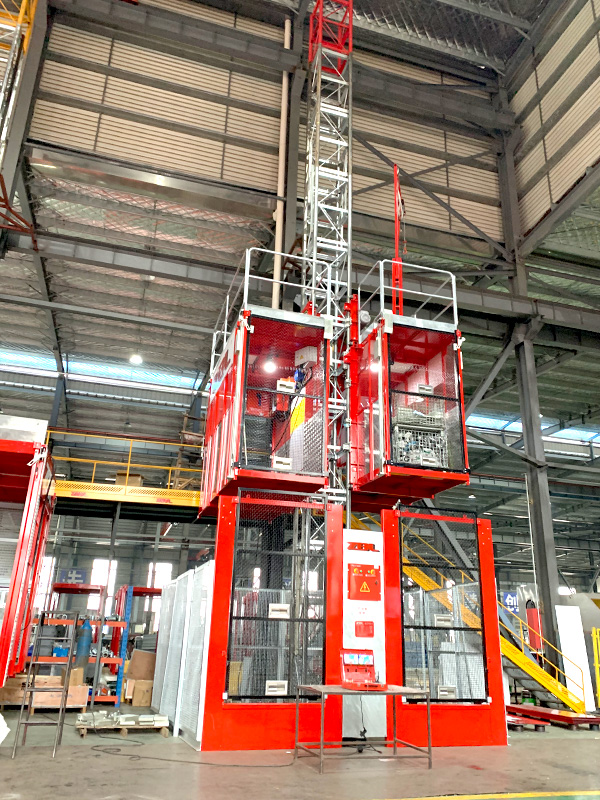
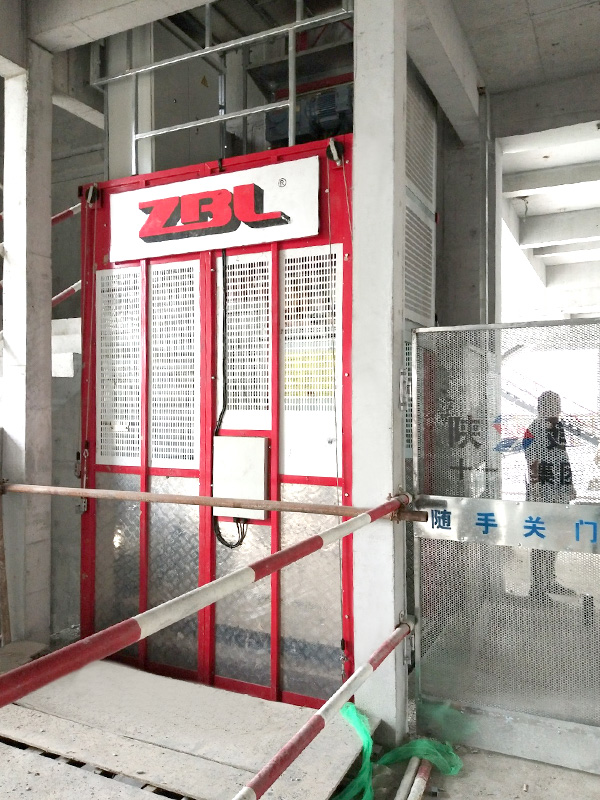
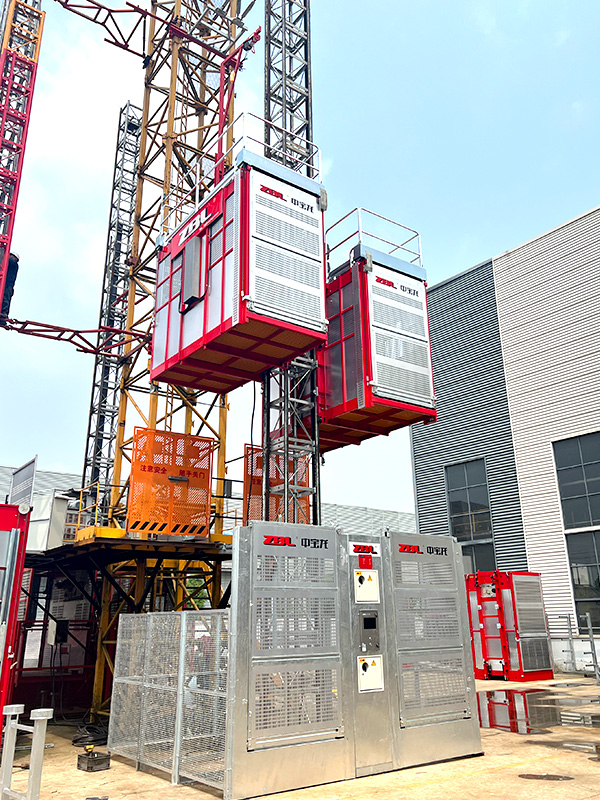
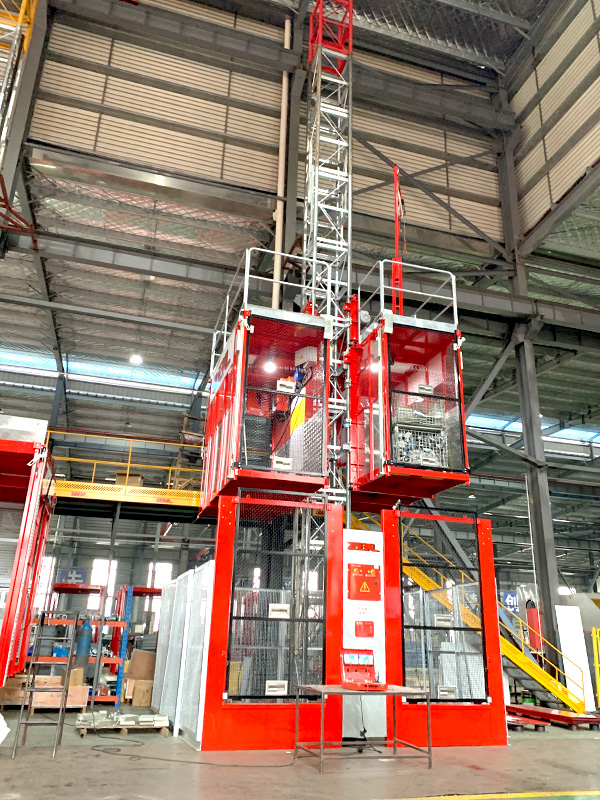
 SC200 Series Construction Hoist for High-Rise Shaft InstallationAssembled cage hoist for high-rise and shaft use, with load-bearing, safety and control features relevant when fixing cage and platform choices.View Product →
Write the load schedule before writing the mast schedule. Cage size, door type and platform options are chosen against it, and a change of cage after the base is cast is one of the more expensive late variations a site can create for itself.
Passenger cage, material cage, or both
This decision shapes the whole safety concept, so it belongs in the plan rather than in a corridor conversation. A personnel hoist carries people, which means the overspeed governor, anti-fall device, door interlocks and overload protection are inspected as one system, and the operator list is controlled. A material hoist is built for pallets, barrows and blockwork: larger platform, lower travel speed, no passenger rating.
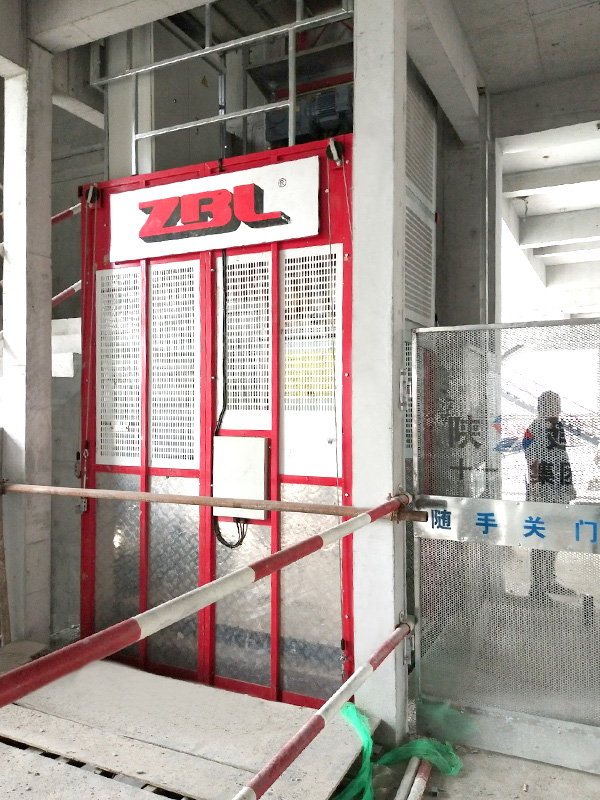
Mixing the two on one machine is where plans quietly fail. If the same unit is expected to move people at 07:00 and blockwork at 10:00, the plan needs an explicit rule about who may ride, when the passenger rating is suspended, and how that suspension is signalled at the gate. Dedicated cargo units such as the SCH100-100 series exist precisely to keep that rule simple, and on busy fit-out phases a separate material hoist frequently pays for itself in reduced queuing at the landings.
 SCH100/100 Variable Frequency Cargo Construction HoistDedicated 1,000 kg non-passenger cargo hoist for low-rise sites, with remote control, leveling and safety features for separating material lifts from passenger traffic.View Product →
Foundation, mast sections and the free end
Every hoist plan eventually meets the structure it is tied to, and three numbers govern that meeting: the bearing pressure the base frame imposes on its foundation, the vertical spacing of the tie frames, and the free-end height above the top tie. Drainage and base protection matter as much as concrete strength, because a base sitting in standing water will reveal itself as verticality drift long before any structural problem appears.
The mast schedule is simple arithmetic once those numbers are fixed: floors served, plus one free end, plus the base section, converted into mast sections. What catches sites out is the tie anchor method. Cast-in sleeves, through-bolts and chemical anchors each have differing edge distance requirements, and a tie frame that lands beside a column rather than into it forces a redesign that nobody planned for.
 Construction Hoist Mast Sections in Multiple ConfigurationsMast sections for hoist vertical movement, available painted, galvanized, compact, maintenance and triangular forms to match project mast and tie requirements.View Product →
The free end is where a hoist is least restrained and most often re-engineered on site. Fix the number on paper before the mast goes past the top tie; a later conversation with the supplier is always more expensive than an earlier one.Temporary works review, high-rise residential
Use the machine's own documentation. Tie spacing, foundation load and free-end limits come from the manufacturer's data for that specific model and cage combination. Two hoists with identical payload ratings can carry quite different tie grids once mast geometry and platform size change, so a neighbouring site is not a reference.
Where the hoist actually sits on the plan
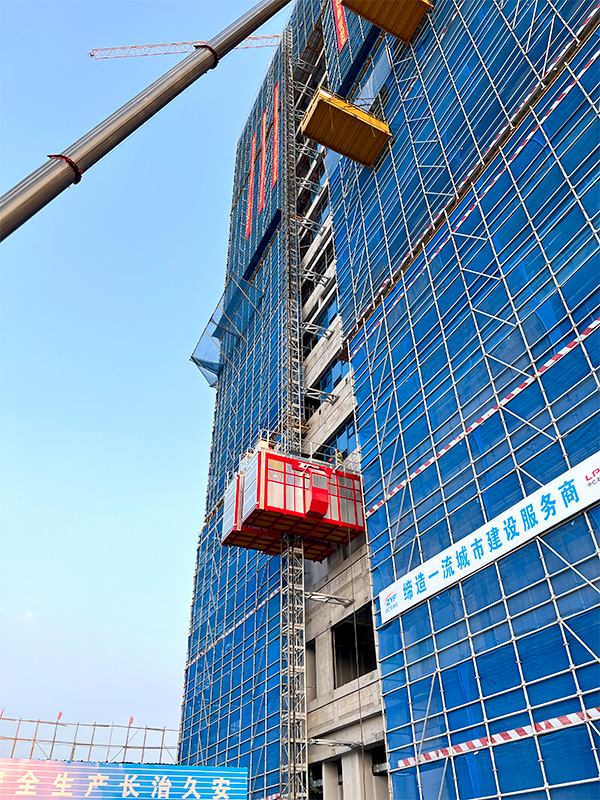
Position is a logistics question disguised as a drawing question. The base has to be reachable by delivery vehicles, the landings have to line up with usable floor space, and the cage has to clear the crane oversail path without either machine losing working time. On projects where the podium roof arrives before the tower, that sequence alone can decide the base location. It is the same pattern visible in the logistics planning behind projects such as the Suzhou Highspeed Rail New City development, where the hoist position had to survive several structural stages rather than one.
- Clearance between the cage envelope and the nearest scaffold, crane oversail or structural edge
- Landing platform depth, gate opening direction, and whether the gate fouls floor-level protection
- Whether the base sits on grade, a transfer slab or a backfilled area with settlement risk
- Tie access as the structure rises, including any double-height or setback floors
- The dismantling route, which is usually tighter than the installation route and rarely planned first
- Cable guiding, so the trailing cable cannot foul tie frames on the way up
Each item belongs in the document with a dimension attached. A layout showing a rectangle labelled "hoist" is a placeholder, not a plan.
Power, safety devices and the sign-off sheet
The electrical side is the most frequently under-specified part of the package. A dedicated supply, a lockable isolator at the base, a protected cable route and a defined earthing point should all appear on the plan with an owner named against each. Variable-frequency drives, whether on a low-speed or a medium-high-speed machine, are far more tolerant of supply quality than older contactor controls, but they still dislike voltage dip on a shared site transformer.
The isolator needs a named owner. Temporary supplies tapped off a distribution board, trailing leads run along a landing, and a key kept in the site office are the three most common findings at a first statutory inspection. All three are plan failures, not operator failures.
| Stage | What the plan must state | Who confirms it |
|---|---|---|
| Design | Cage payload, platform size, mast and tie schedule, free-end height | Hoist supplier and temporary works engineer |
| Installation | Base setting, anchor method, torque values, verticality tolerance | Installation supervisor |
| Commissioning | Safety device tests, brake test, limit switch positions, earthing | Commissioning engineer and site safety officer |
| Operation | Permitted loads, wind limit, operator list, isolator control | Site manager |
| Dismantling | Tie removal sequence, lifting equipment, exclusion zone | Lifting planner |
Handover is a date, not a feeling
Commissioning produces a certificate, but the plan should also carry the maintenance rhythm that follows it. Daily pre-use checks by the operator, weekly inspections of the door interlocks and limit switches, monthly checks of the rack and pinion lubrication and brake performance: these are the entries that determine whether the machine is still available in month four. Detailing the routine in the plan removes the usual argument about whose shift owns which check, and the same principles are set out in this guide to maintenance and upkeep of construction elevators.
A machine that passes handover can still be out of service by mid-project. Rack lubrication, brake adjustment and door interlock alignment decide most of that outcome, and all three are cheap to schedule and expensive to improvise.
What the plan is really for
A construction hoist plan is a communication device with dimensions attached. It tells the temporary works engineer what the base has to carry, tells the site manager which loads are permitted, tells the installation crew where the ties land, and tells the safety officer what will be tested and when. When those four readers can each find their own page without asking, the document is doing its job.
Start with the payload, fix the tie grid against the structure that actually exists, and put a name against the isolator before the first lift. The layout drawing will then be a record of good decisions rather than a source of expensive ones.
