



Please leave your email address, So that we can get in touch with you as soon as possible.
Vertical Transport Procurement Guide
Construction Hoist Dimensions
Cage sizes, mast geometry, ground clearance, and the site decisions that turn millimetres into building schedule.
The first dimensional problem appears before the equipment arrives. A site engineer confirms the twin-cage hoist model, the building has a three-metre slab opening, and the quoted cage plan of 3.2 by 1.5 m will not pass through it. No drive retrofit, frequency tuning, or control software can fix that mismatch. That is why construction hoist dimensions are the first specification to freeze on any project. Load capacity and speed only matter once the machine physically fits the building and the ground around it.
This guide is written for the people who commit to a hoist purchase or rental — procurement engineers, site managers, and mechanical leads. It covers the five dimension groups that shape every decision, how to read SC-series model names for the size they really deliver, how the building structure and the delivery truck set their own limits, and the checks that keep dimensional surprises out of the final contract.
The five dimension groups that settle most decisions
Most hoist sizing errors come from treating size as a single number. A construction hoist carries at least five independent dimension groups, and each one connects to a different part of the site programme.
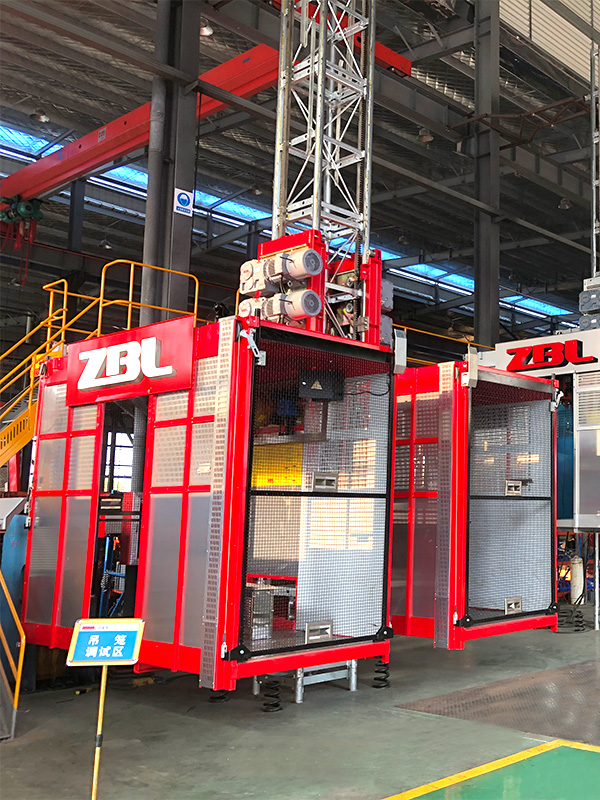
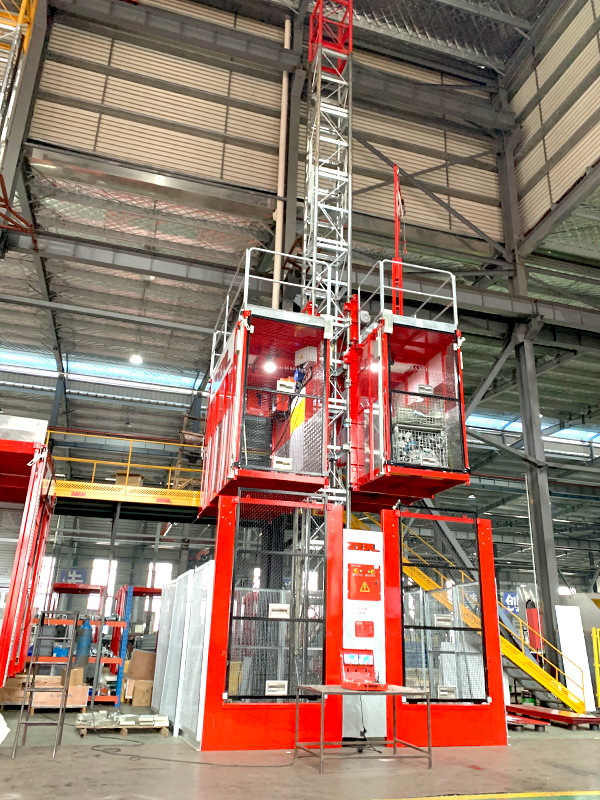
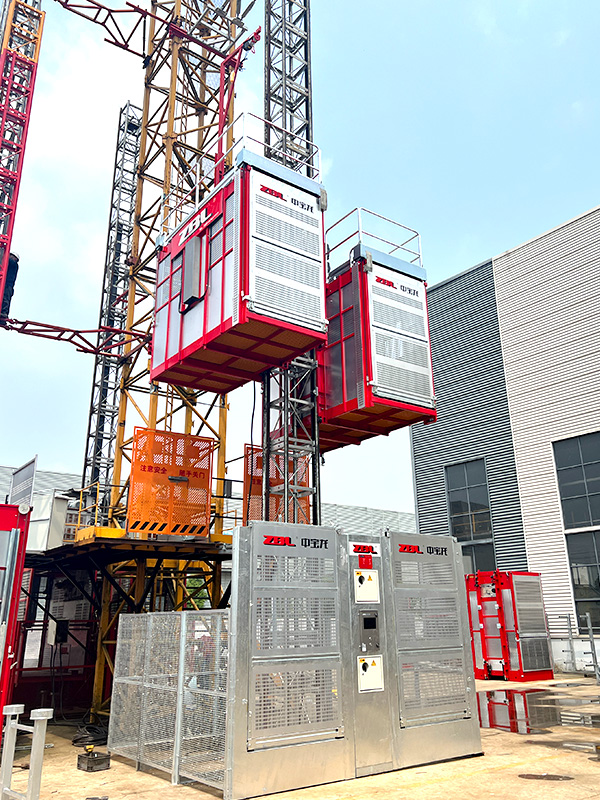
- Cage plan, length by width. The cage plan decides which materials ride. A standard SC200-class cage of roughly 3.2 by 1.5 m suits palletised blockwork, rebar, and two or three workers with tools; long panels and facade units need a different envelope.
- Cage height and door opening. Clear headroom sets how fast crews load and unload, and the door opening width defines the largest single piece that can enter. During finishing works, this dimension often matters more than the plan area.
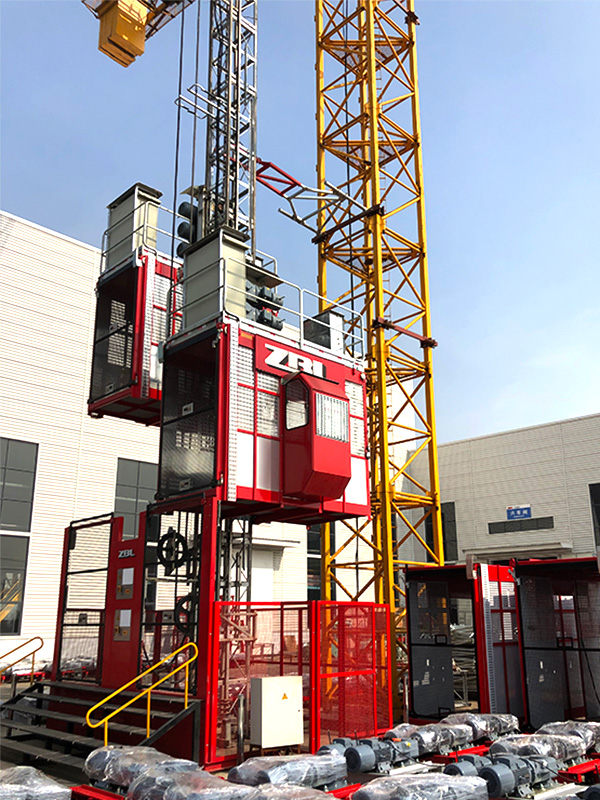
- Mast section geometry. Mast sections in the 1.5 m class are an industry norm because they suit both installation rhythm and truck loading. Section cross-section and wall thickness, combined with tie-in spacing, determine how high the hoist can climb and how far apart wall anchors can sit.
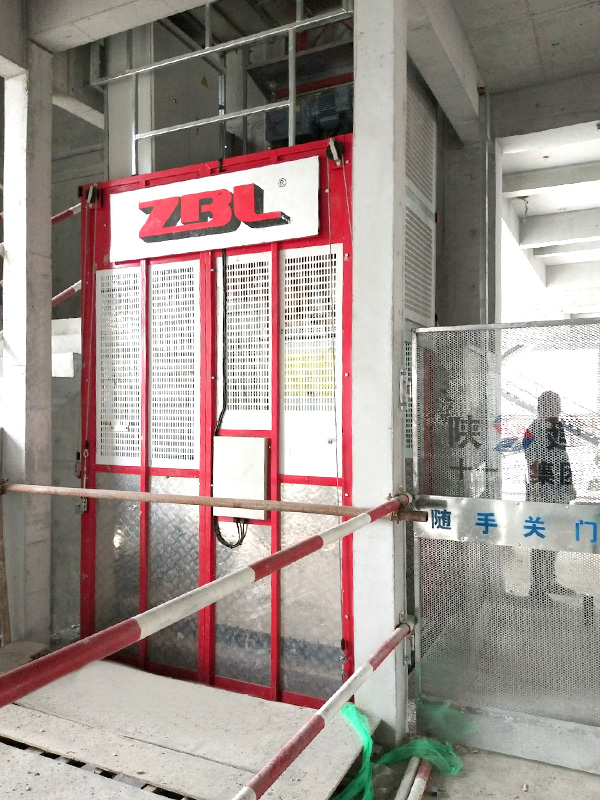
- Landing and gate interface. The gap between the cage sill and the building edge, plus the gate fixing positions, must match the slab edge finish and the landing layout. This group is the most commonly reworked on site.
- Ground assembly footprint. The base frame, buffers, and drive assembly occupy a defined ground area. On congested sites, this footprint — not the cage — is the tightest constraint.
The table below summarises how the priorities shift by configuration.
| Configuration | Cage format | Dimension that matters most | Typical site application |
|---|---|---|---|
| SC200 series hoist | Single or twin cage in the 3.2 m by 1.5 m class | Door width and landing interface | Residential high-rise, general personnel and material transport |
| Variable-frequency medium/high-speed hoist | Same cage family with higher travel speed | Top overrun and braking distance | Tall buildings where cycle time drives the schedule |
| SCH100-100 cargo hoist | Compact, freight-oriented cage | Loading height and floor-to-floor access | Finishing stages, MEP distribution, blockwork and tile logistics |
| 4.83×2 combination large cage | Large rectangular plan, panelised assembly | Ground assembly area and slab opening | Curtain wall units, long duct sections, prefabricated fittings |
These dimension groups act together. A longer cage raises tie-in loads and changes the anchor plan; a higher travel speed extends braking distance and top overrun; a cargo-only layout changes door height and landing geometry. Compare the groups as a system, not as independent numbers.
Decode the model name, then read the cage
Model names carry real information if you read them correctly. In the rack-and-pinion hoist industry, designations such as SC200-200 and SCH100-100 state a capacity class per cage — around 2,000 kg for the SC platform and 1,000 kg for the cargo-oriented series in these examples — with the repeated figure signalling a twin-cage arrangement. The 4.83×2 in the large-cage name goes further: it states the cage plan directly in metres.
The practical difference between a standard SC200 cage and the 4.83-metre large cage is cycle count. Curtain wall panels, long duct sections, and prefabricated fittings that would take several trips in a 3.2 m cage ride in a single pass in the wider unit. The price is paid at ground level: a longer cage sits on a wider mast frame, needs a stronger foundation reaction, and — because a one-piece 4.83-metre unit would not truck realistically — arrives as panels to be bolted together near the base.
That is why the dimension drawing, not the model code, must be the document you compare. Two machines with the same nominal capacity can have door widths, sill heights, and foundation patterns that require very different site preparations.
The building structure writes its own dimension sheet
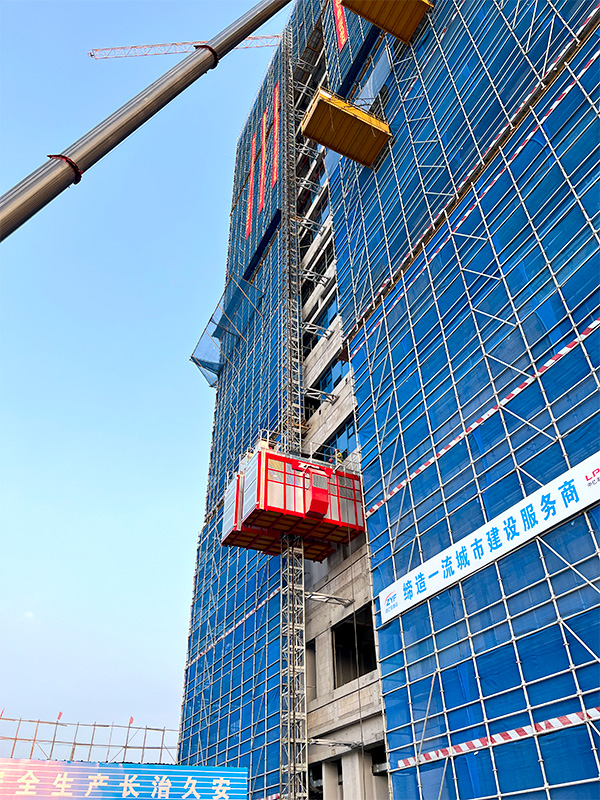
The building you are serving is the real dimension sheet. Slab-to-slab height, parapet treatment, lobby position, and external wall offsets all feed into the hoist layout. A 3.2 m cage pairs naturally with typical residential floor heights; a long cage earns its ground space when the facade or interior fit-out produces pieces that would otherwise occupy the cage trip after trip. The cargo-oriented SCH100-100 series, with its compact envelope, often makes more sense on mechanical floors and finishing stages than a full-size passenger platform.
The same pattern shows up across the completed projects: a theatre, a creative-industry park, residential resettlement blocks, and a high-speed rail new city each used a different transport logic on the same product platform. Dimension choice follows building type, not advertised tonnage.
Info If long profiles or formwork dominate the schedule, request the hoisting cage door selection and the cage wall-mounted option alongside the plan dimensions. A wide door on a shorter cage often beats a long cage with a narrow opening.
Clearance, foundation, and the overrun that gets forgotten
Rack-and-pinion hoists eliminate machine rooms and counterweight shafts, yet they still demand a defined envelope. The base frame and buffers need a flat concrete pad laid to the manufacturer's bolt pattern and edge distances. The mast's free-standing height limits how much tower erects before the first wall tie, and the tie-in schedule is set by mast section strength, not by site convenience. At the top, the roof landing must accept the overrun — the distance the cage travels above the final floor before buffers and safety gear act.
A fast hoist is worthless if the building cannot accept its stopping distance.
Watchpoint Overrun is the dimension most often missing from early drawings. If the roof slab or parapet is built before the brake run and buffer travel are confirmed, the final landing may be unreachable, and the remedy is expensive rework.
Clearance planning also affects maintenance. Guide rails, drive units, and safety gear need working space, and the access route used for periodic upkeep of construction elevators should be part of the layout from day one, not negotiated on a crowded landing later.
Transport and site assembly set the third boundary
Logistics writes the third dimension set. Mast sections are modular by design, and single-piece cages in the SC-series class are sized within normal trucking limits. The 4.83×2 large cage is a different case: the name itself declares a combination assembly, meaning panels, bolted joints, and an on-site sequence near the base. When a hoist is quoted with a large plan dimension, ask which components travel as one piece and which arrive as a kit, then match that answer to the delivery area, crane coverage, and storage space.
Plan advantage When ground access is narrow, a panelised cage can move through a smaller opening than a one-piece unit allows. Confirm the shipping module sizes before the concrete pad is cast.
Procurement checks that prevent dimensional surprises
Add these checks to the enquiry document, and most dimensional risks disappear before the contract is signed.
- Cage plan and clear door opening, in millimetres, for the exact model offered.
- Mast section length, cross-section, and connection type, with the free-standing height and tie-in spacing schedule.
- Base frame footprint, foundation bolt pattern, and minimum concrete pad size.
- Top overrun and braking distance for the specified speed, including any variable-frequency medium- or high-speed option.
- Landing gate interface: sill-to-building gap, fixing positions, and required clear width on each floor.
- Transport envelope: longest, widest, and heaviest single piece, for the hoist and mast sections alike.
- Assembly prerequisites for any large-cage configuration, including crane capacity and ground area.
Dimensions are the only part of a hoist specification that cannot be tuned on site. Speed can be programmed, capacity re-rated, and intelligent functions configured; a cage that misses the landing or a mast that cannot climb the building cannot be fixed with software. Start with the dimensional envelope, keep the structural drawings open beside it, and every later decision — drive power, speed class, accessories, intelligence level — becomes a clearer comparison.
